
❋
49, St Christopher Street - Valletta
What to Expect
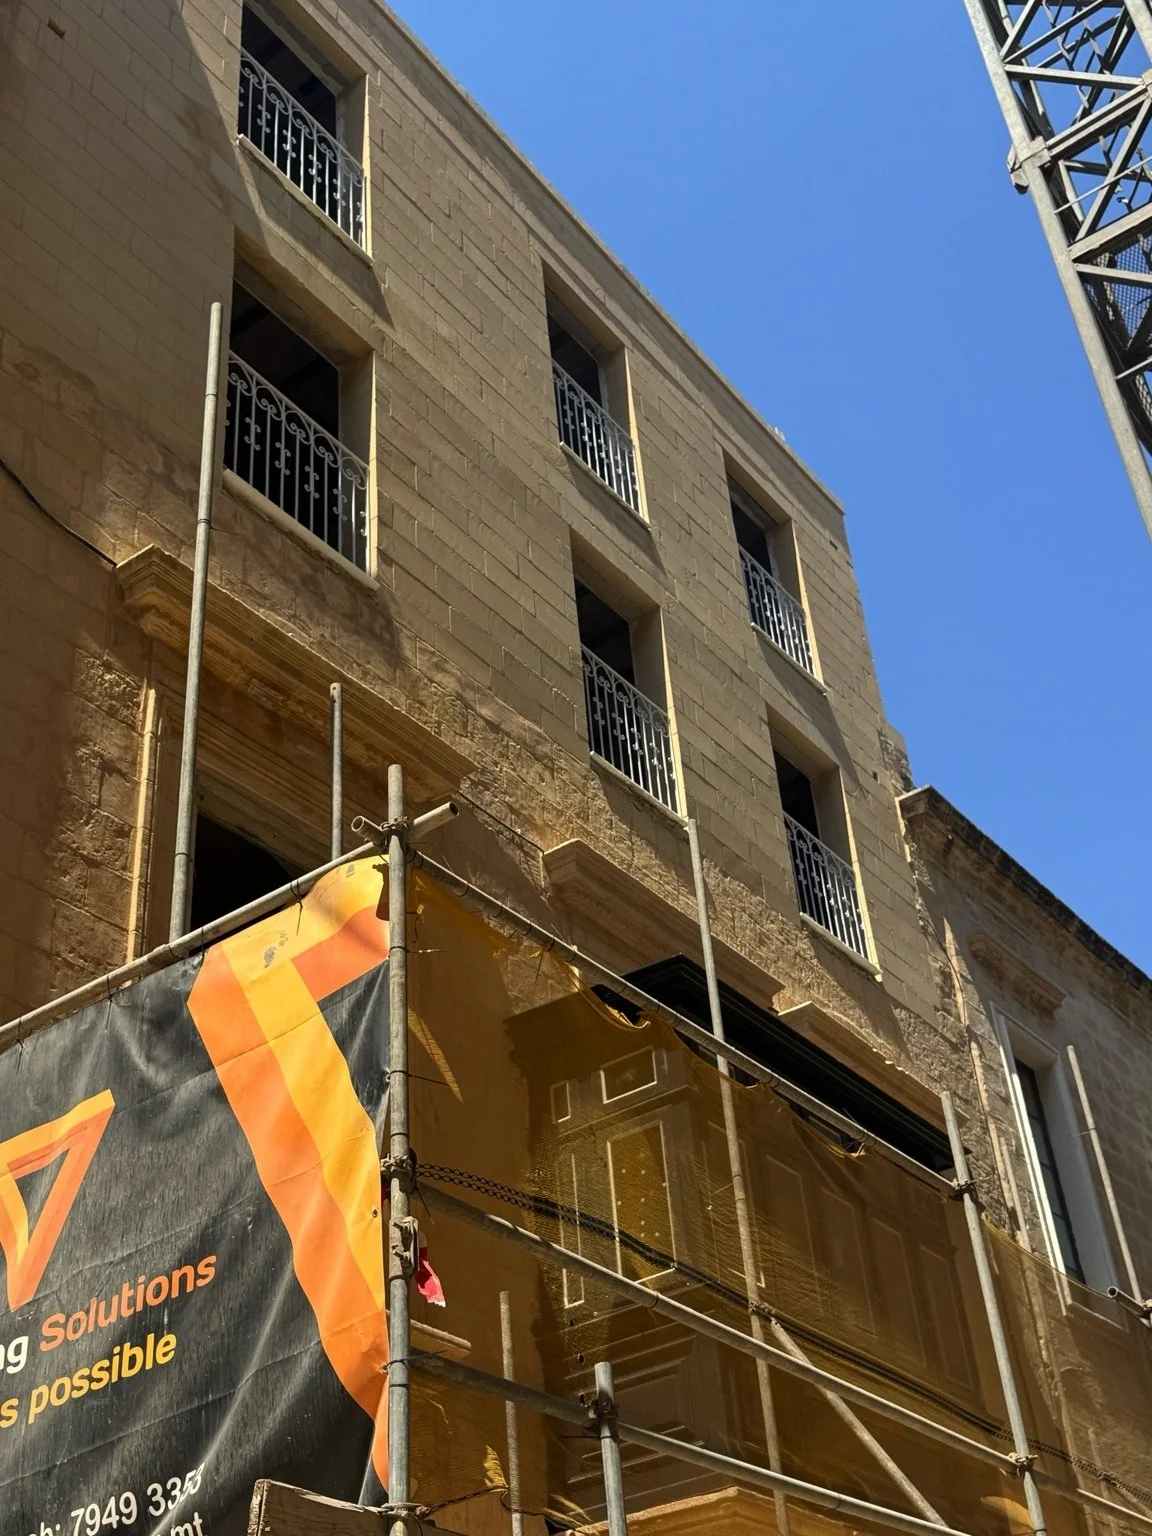
Located within walking distance of Valletta’s cultural landmarks, boutique cafés, restaurants, museums, and the capital’s vibrant waterfront, 49, St. Christopher Street presents a rare opportunity to lease a home that effortlessly blends historic character with contemporary design.
❋ Historic LocationSituated on the historic St. Christopher Street in Valletta, this boutique residential development is a thoughtful restoration project that celebrates the city’s architectural heritage while introducing contemporary living spaces designed for modern lifestyles.
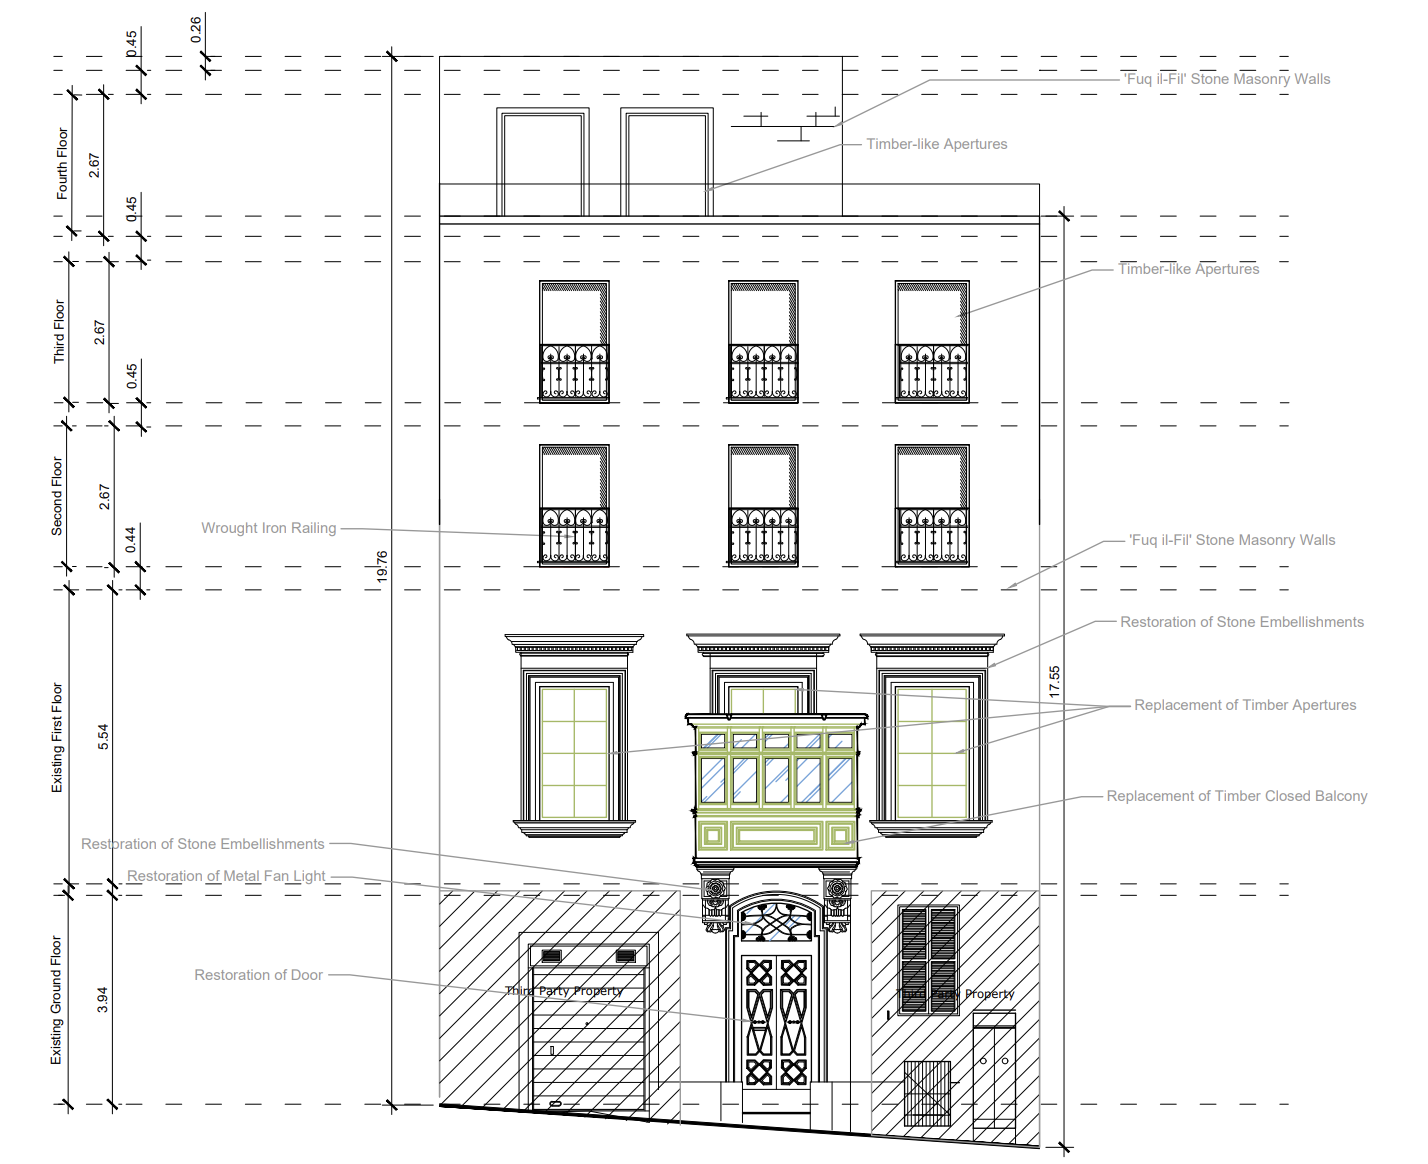
❋ Heritage RestoredA key feature of the development is the meticulous restoration of the limestone façade, where original architectural elements were retained and enhanced to restore the property’s timeless elegance. Traditional Maltese features, including the characteristic timber balcony and stone detailing, were carefully preserved, reflecting the rich history of the surrounding neighbourhood.
❋ Craft RevivedThe project involved the careful restoration of the original ground and first floors, preserving the building’s historic character and craftsmanship, together with the construction of additional upper floors that seamlessly complement the existing architecture. Particular attention was given to ensuring that the new additions respected Valletta’s unique urban fabric and traditional streetscape.
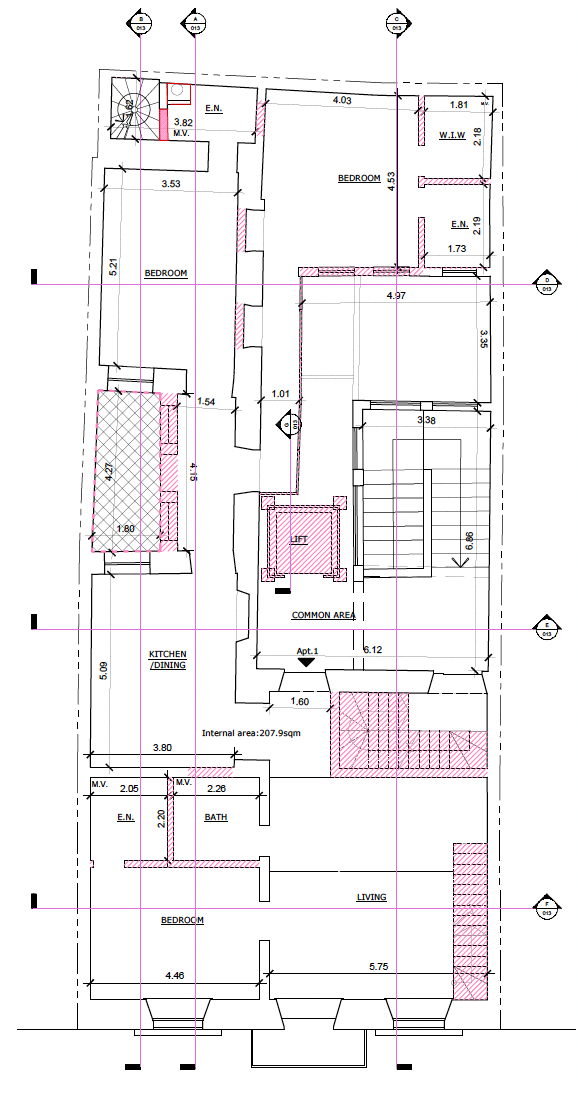
❋ A Curated ChoiceComprising just four exclusive apartments, the development offers an intimate residential experience, combining privacy with the convenience of city-centre living. Each residence has been designed to maximise natural light, functionality, and comfort while maintaining the charm and authenticity expected of a heritage property.
“Where Heritage Meets Contemporary Living.”
Project Information
How It Works
-
Get in touch with our team to schedule a visit at your convenience. We’ll walk you through the project, available units, and answer any questions you may have.
-
Select the unit that best suits your needs. Once chosen, we’ll guide you through the specifications, finishes, and pricing to secure your preferred property.
-
Engage a notary of your choice to begin the promise of sale process. We will coordinate directly with your notary to ensure everything moves forward smoothly.
-
Apply for financing with your bank and obtain a sanction letter confirming your loan approval. Our team can assist and guide you through this step if needed.
Our properties are designed to qualify for green loan schemes, helping you benefit from better financing terms while investing in an energy-efficient home.
-
Enter into the Promise of Sale agreement, followed by the final deed once all conditions are satisfied — making you the official owner of your new property.